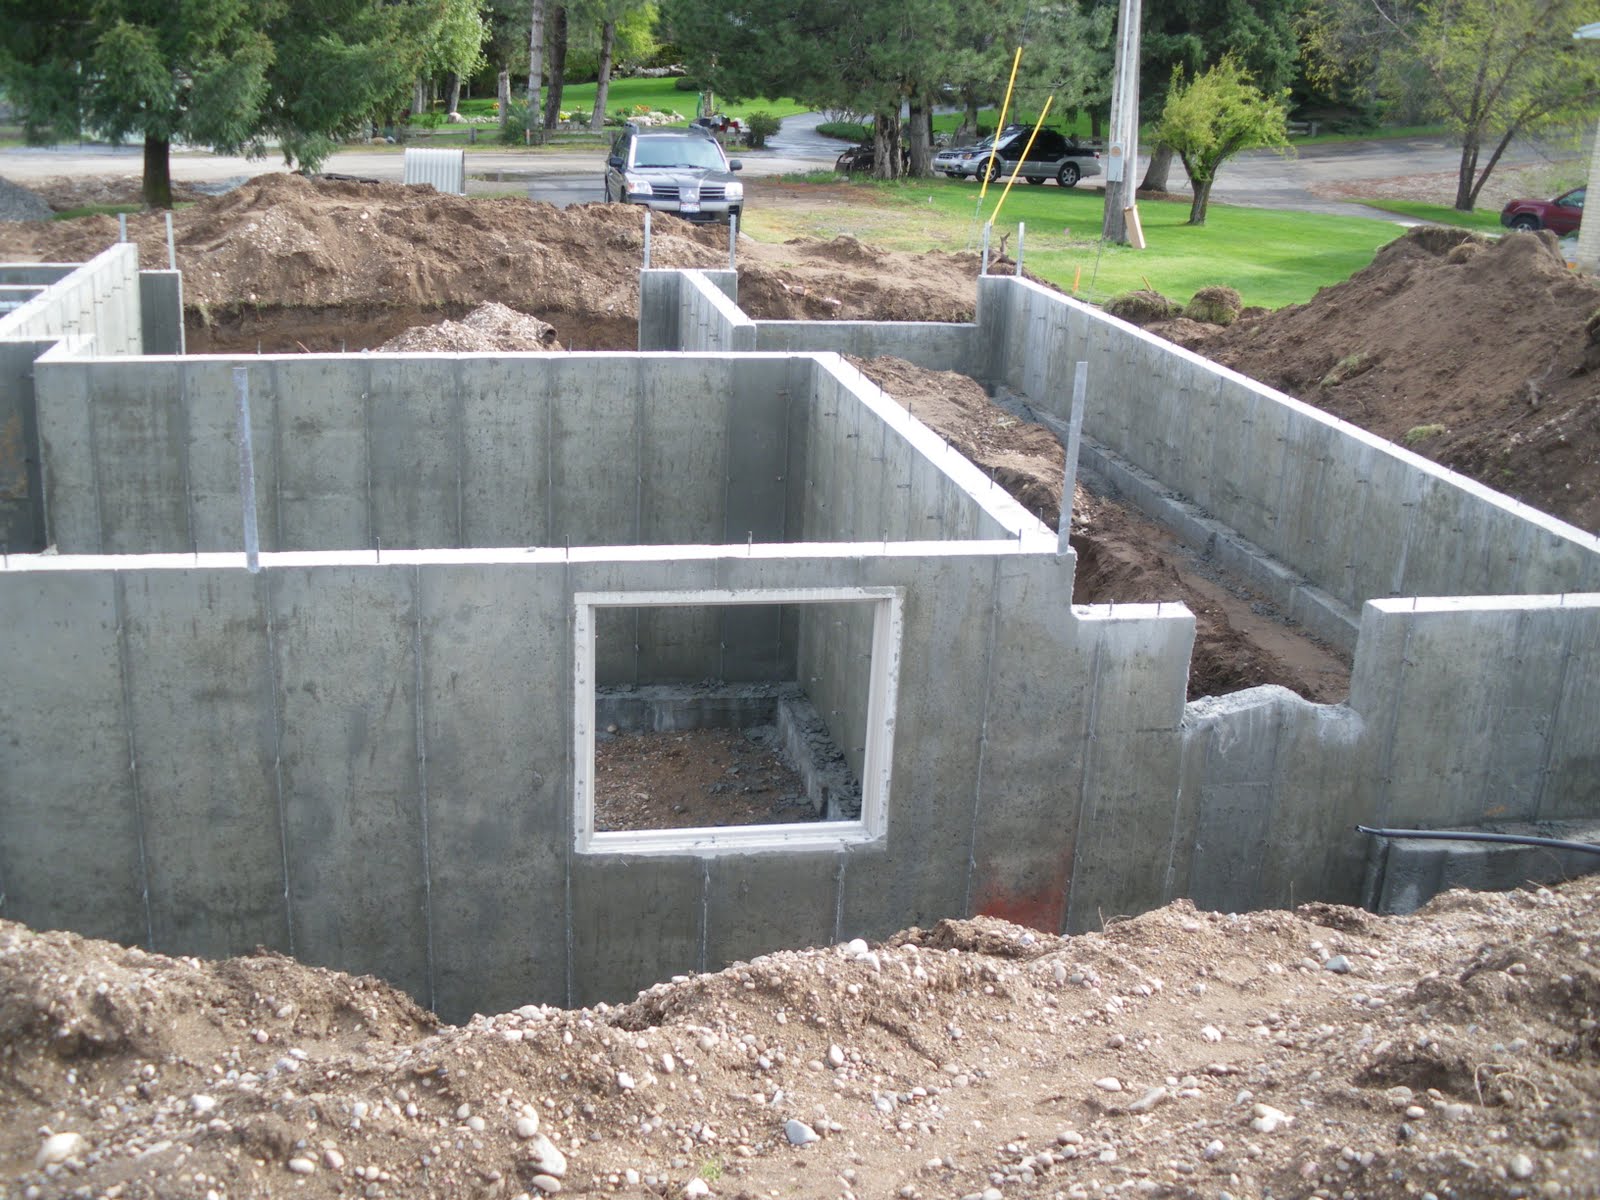
Our new house is finally started. The house plan we picked is a two story with a basement. The main floor will have just the great room, kitchen, and a small bathroom. Upstairs will have a huge master bedroom, bathroom, and walk in closet. (YA) Then two bedrooms, bathroom, and our washer and dryer. The basement will have just a great room, one bedroom, and a bathroom room, with a walk out stair case. I have been trying to take pictures of every step they have made. Here is some of the step they have done…
The marking of the lot..
The hole..
The footings..
The Foundation with forms
The Foundation..
Then.. They leveled out all the dirt and did some plumbing
Finally!!! Finally!! And Finally we get to build our house. After about 4 years of dealing with the South Weber city, changing lots, and dealing with family we have a lot to build our house on. Adam and I have been living in his grandmas old house that is 70+ years old. We could not drink the water, we had water under the tub ( it was like standing on a water bed to shower), and some of our windows did not close because the house was tilting. From the outside the house looked very cute and looked sad to tear it down be once you walked into it you realized how much it needed to be fixed inside. We decided to tear down the small house and build a new one in its spot. After about 5 month of looking at different house and dealing with the city we can finally build. But before we build the new house we have to demo our old house. We moved out as fast as we could, and prepared it to be tear down. So here it is the old house gone… And more about the new house.